Adding a second storey to an older home
Going up can add space without losing the garden. What decides whether it works — structurally, in the streetscape and while you live there.
Can the house carry it?
Most older homes were not designed for a second storey. An engineer assesses the footings, walls and roof structure, and the new floor is often carried on its own framing rather than the original ceiling.
This assessment comes first because it shapes the design, the cost and the program.
Where the stair goes
The stair takes space from the ground floor and sets the plan of the level above. Placed well, it connects old and new naturally. Placed late, it compromises both.
The streetscape and planning controls
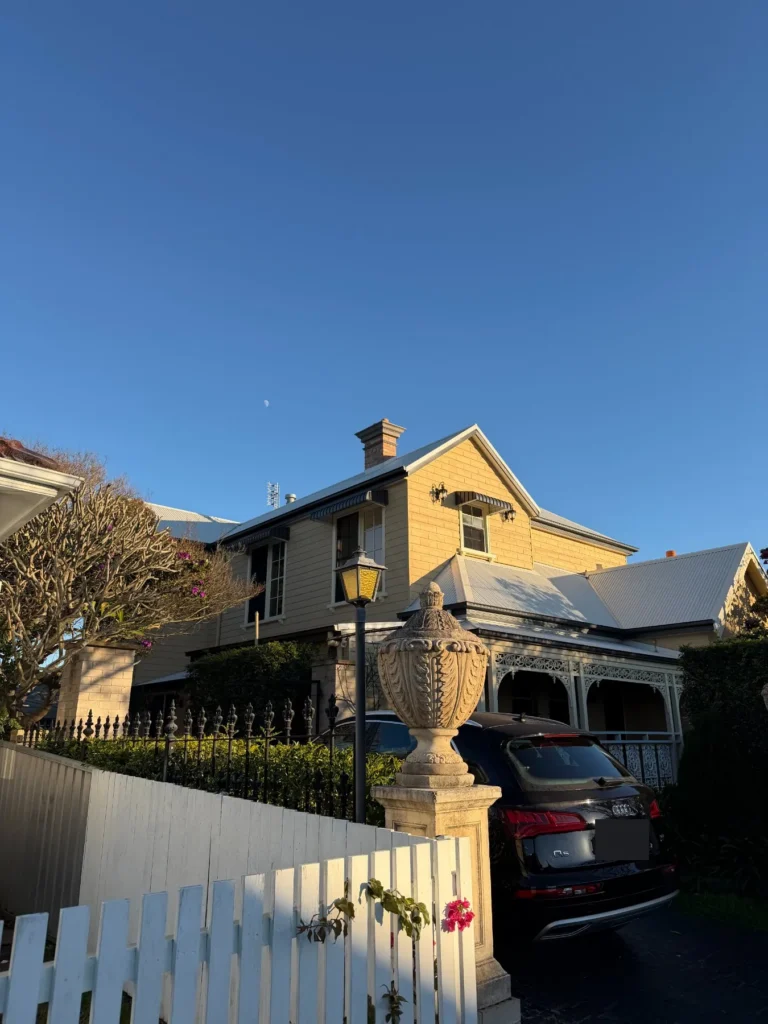
Height, setbacks, overshadowing and privacy all come into play. In heritage conservation areas, an addition usually needs to sit back from the street and read as new work, subordinate to the original house.
Living through it
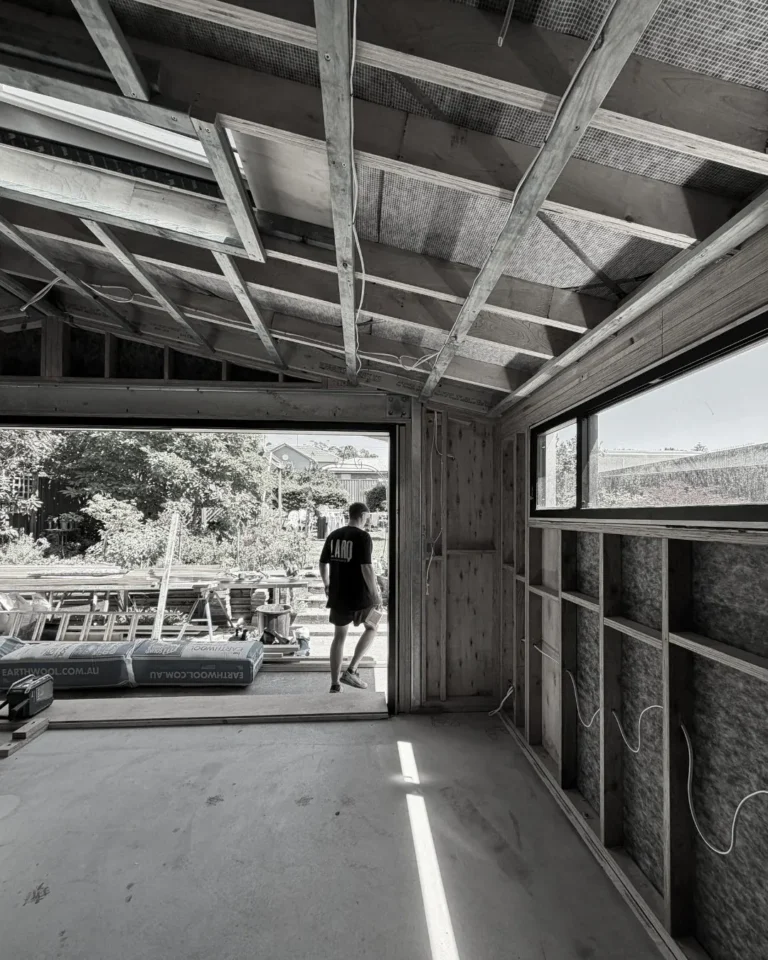
There is a period when the roof is open. We sequence the work to shorten it and protect the house from the weather. Depending on the scope, many families move out for part or all of the build — we advise which before contract.
A chance to improve the whole home
Opening the roof and walls is the right moment to upgrade insulation, airtightness and glazing across the whole home, not just the new level.
Bryce Caldwell is the director of Larq Built, a Newcastle builder of architecturally designed homes and complex renovations with more than 17 years in the industry.