Skip to content
Newcastle | Lake Macquarie | Maitland | Port Stephens
Larq Built
Completed projects

Selected work

Heritage additions, renovations, extensions and work in progress across Newcastle and Lake Macquarie. Select any photograph to view it larger.
29 photographs
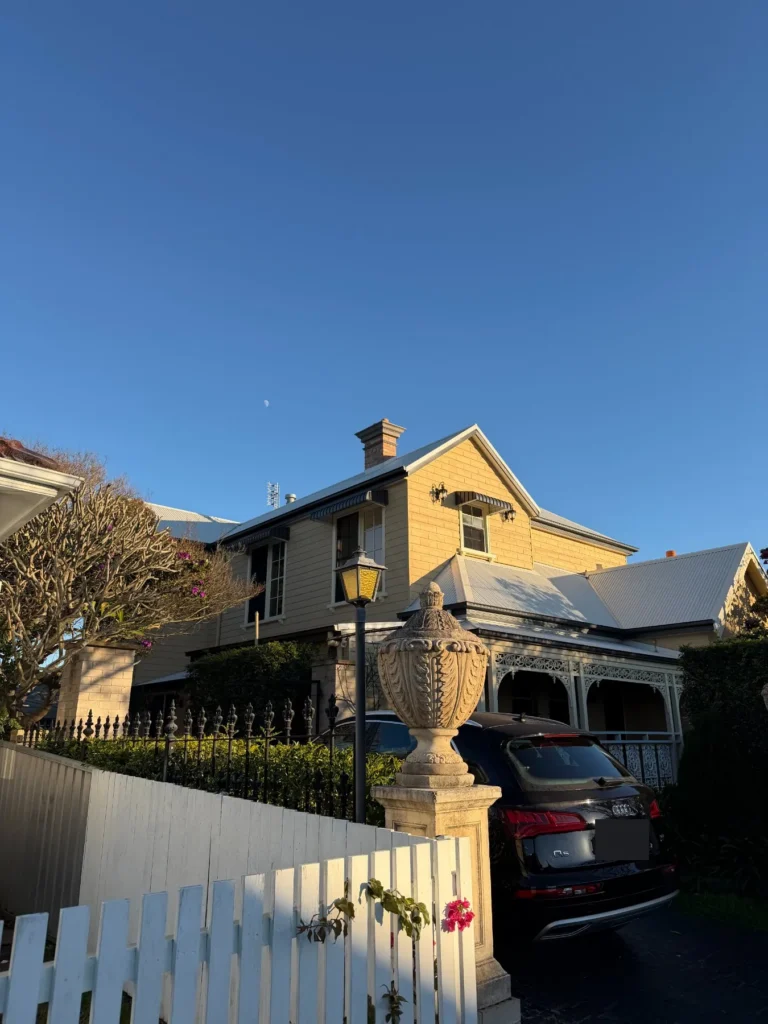
Heritage renovation and addition — street elevation View the Mayfield project
Mayfield Heritage renovation + addition Heritage renovation and addition — street elevation
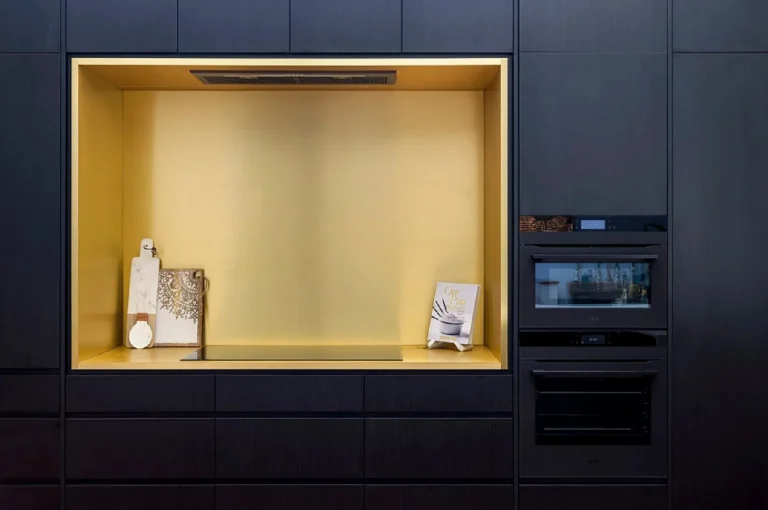
Full-height joinery with brass-lined niche View the Floraville project
Floraville Additions + alterations Full-height joinery with brass-lined niche
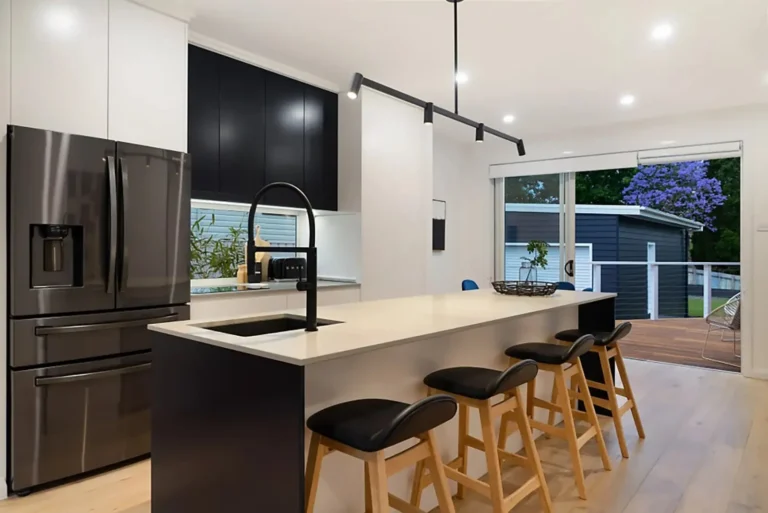
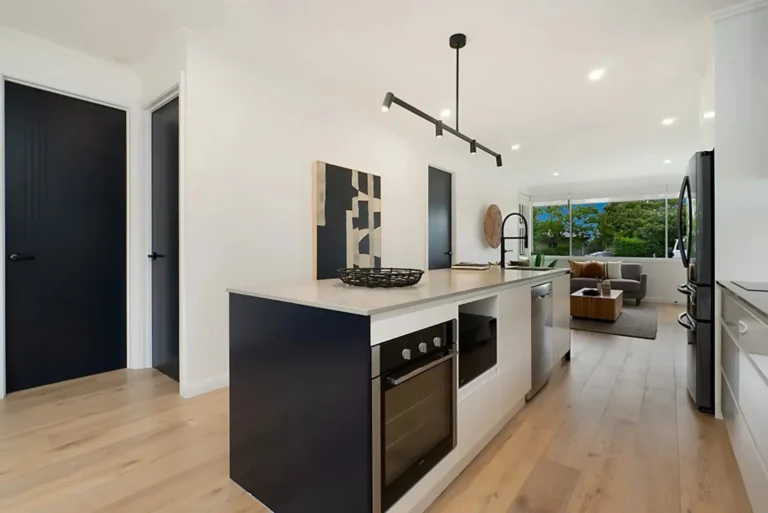
Kitchen island with pendant lighting View the Charlestown project
Charlestown Alteration + addition Kitchen island with pendant lighting
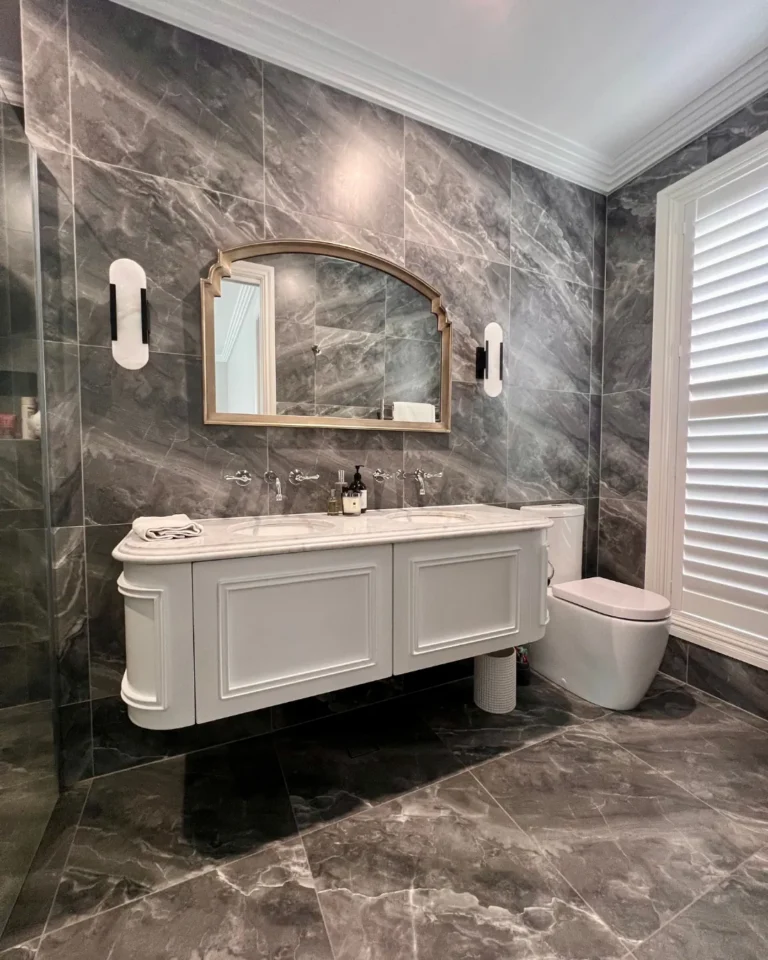
Bathroom with curved double vanity and marble-look tile View the Chisholm project
Chisholm Renovation + master suite Bathroom with curved double vanity and marble-look tile
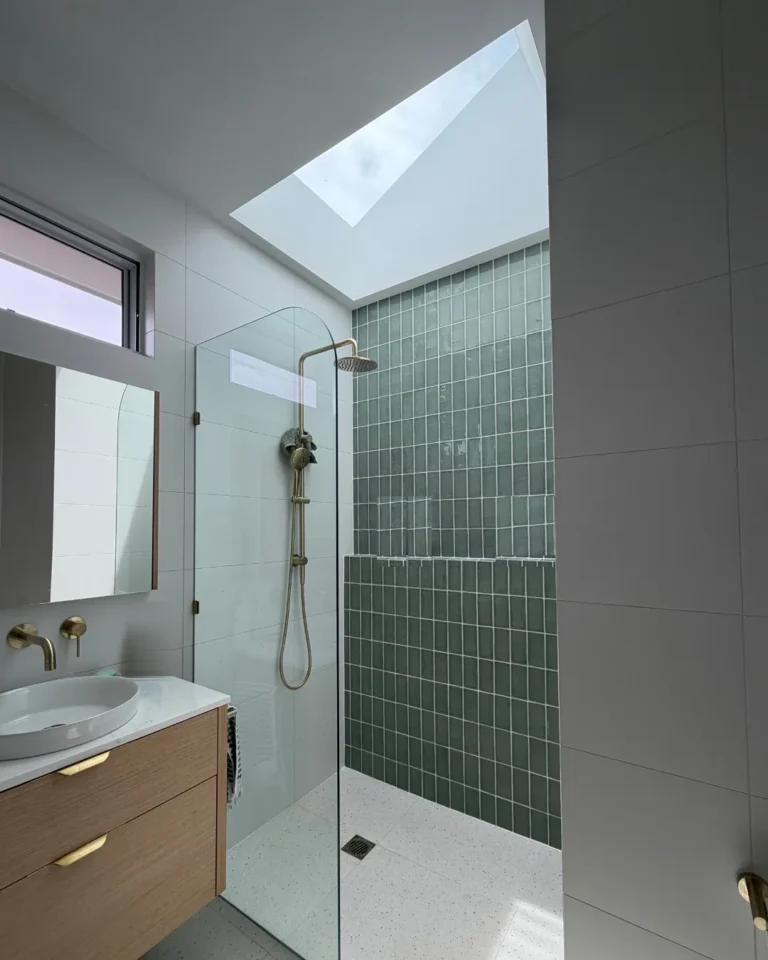
Ensuite with skylight and handmade green tile View the Adamstown Heights project
Adamstown Heights Addition + renovation Ensuite with skylight and handmade green tile
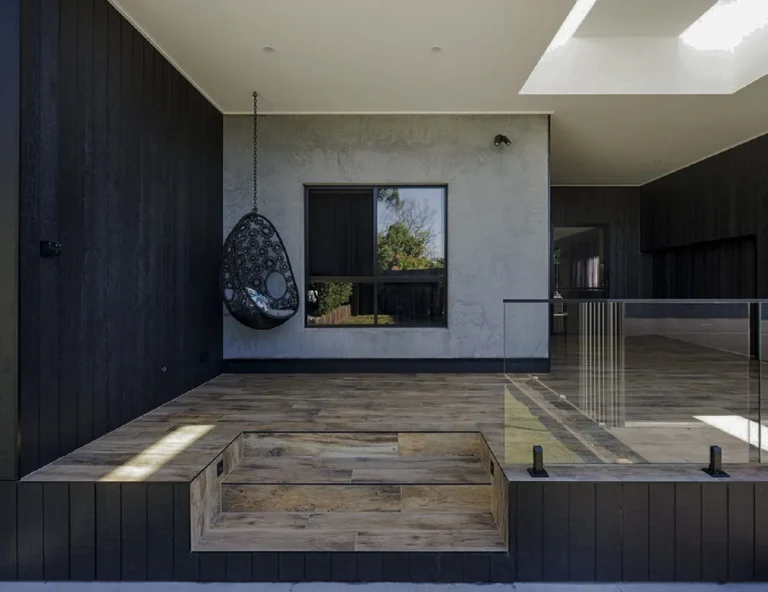
Alfresco addition with skylights and black-stained timber cladding View the Belmont project
Belmont Alfresco addition + renovation Alfresco addition with skylights and black-stained timber cladding
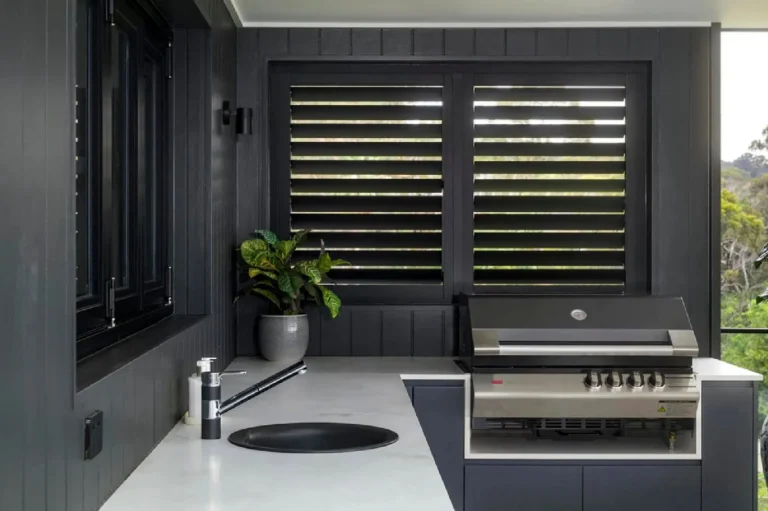
Outdoor kitchen View the Eleebana project
Eleebana Addition + exterior renovation Outdoor kitchen
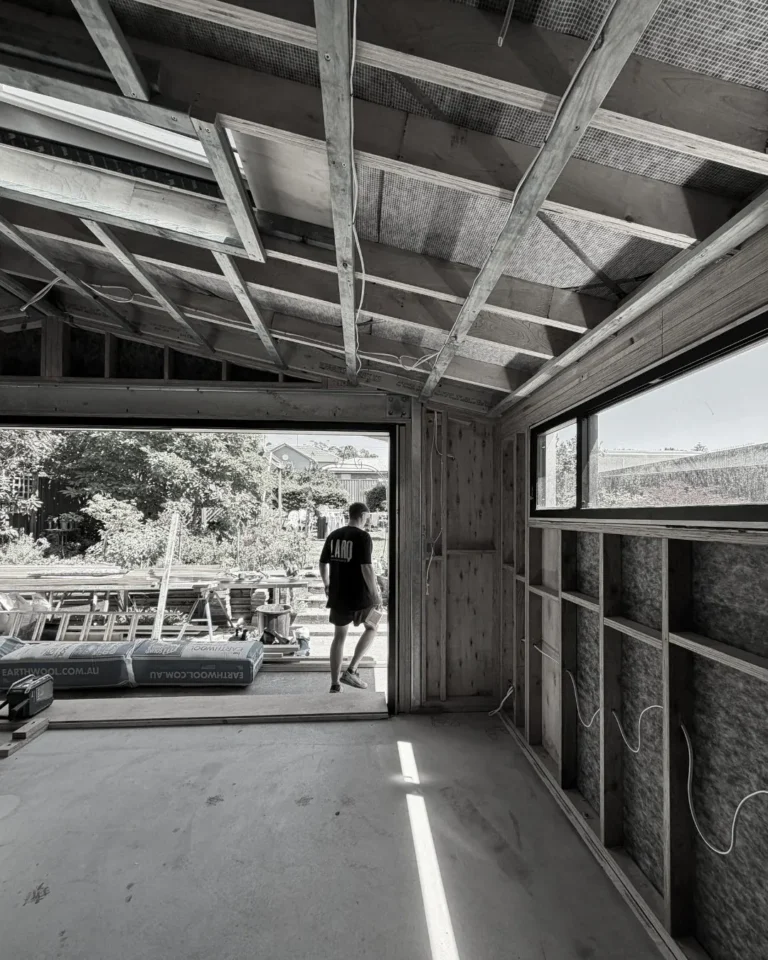
Sitting room addition at frame stage View the Waratah project
Waratah Home addition + alteration Sitting room addition at frame stage
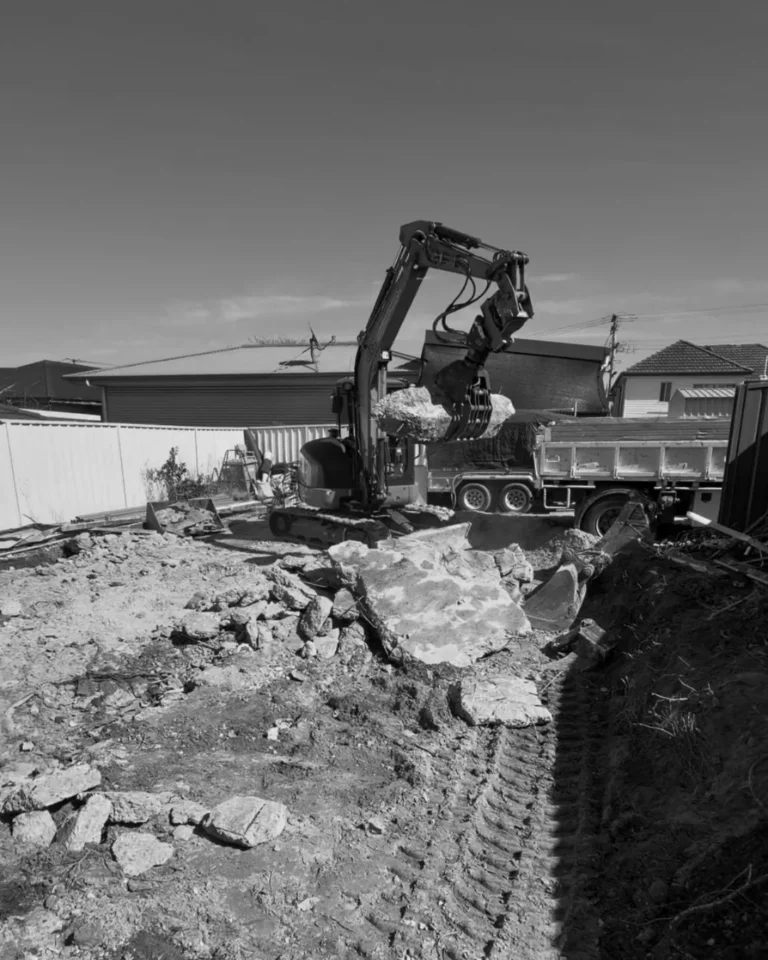
Commercial site cleared for a knockdown rebuild Enlarge photo
Glendale Knockdown rebuild Commercial site cleared for a knockdown rebuild
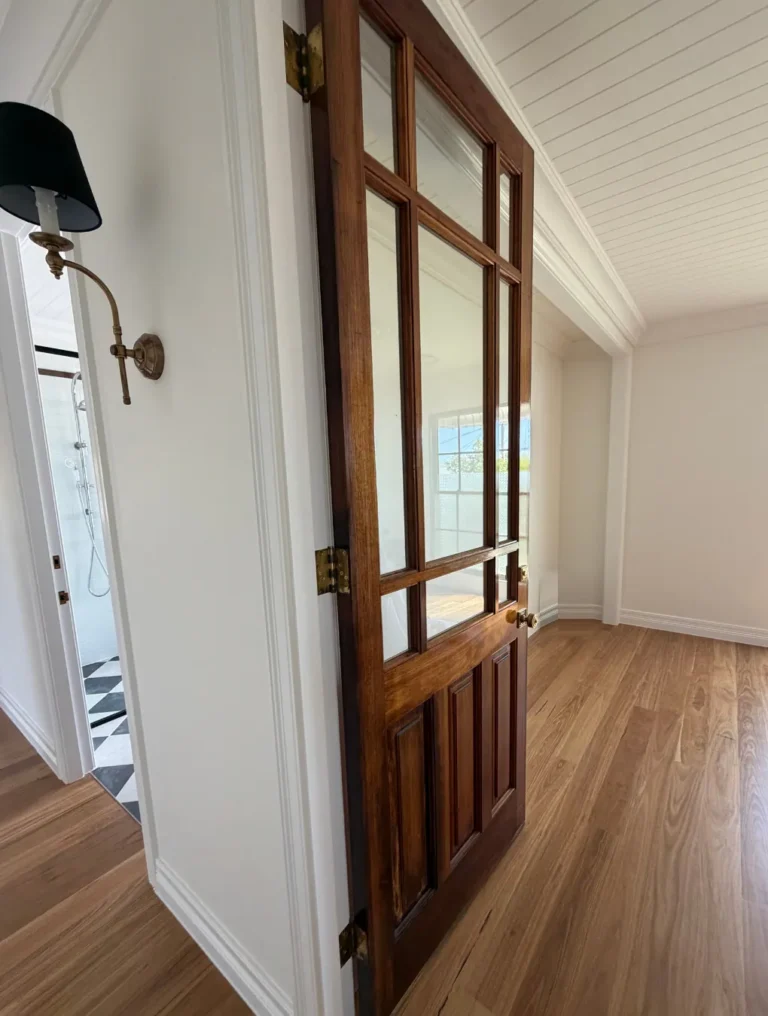
Restored glazed timber door and hallway View the Mayfield project
Mayfield Heritage renovation + addition Restored glazed timber door and hallway
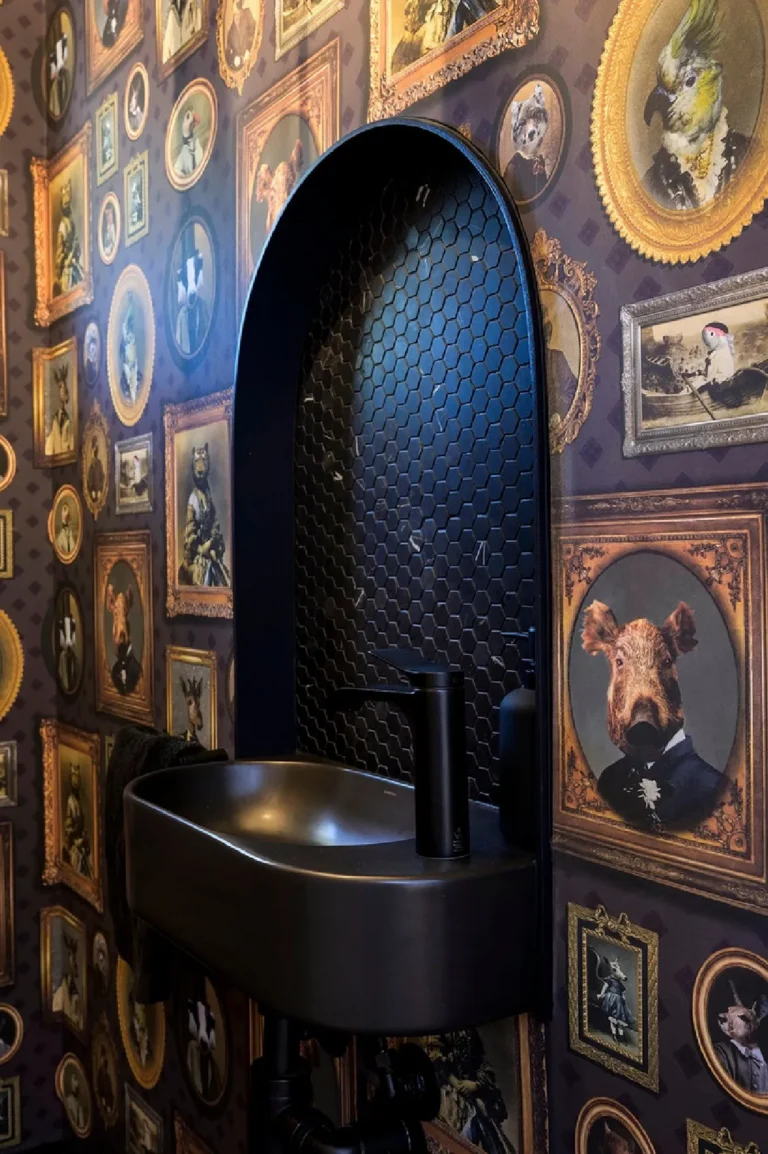
Powder room with gallery wall and fluted arch View the Floraville project
Floraville Additions + alterations Powder room with gallery wall and fluted arch
Integrated joinery and underbench oven View the Charlestown project
Charlestown Alteration + addition Integrated joinery and underbench oven
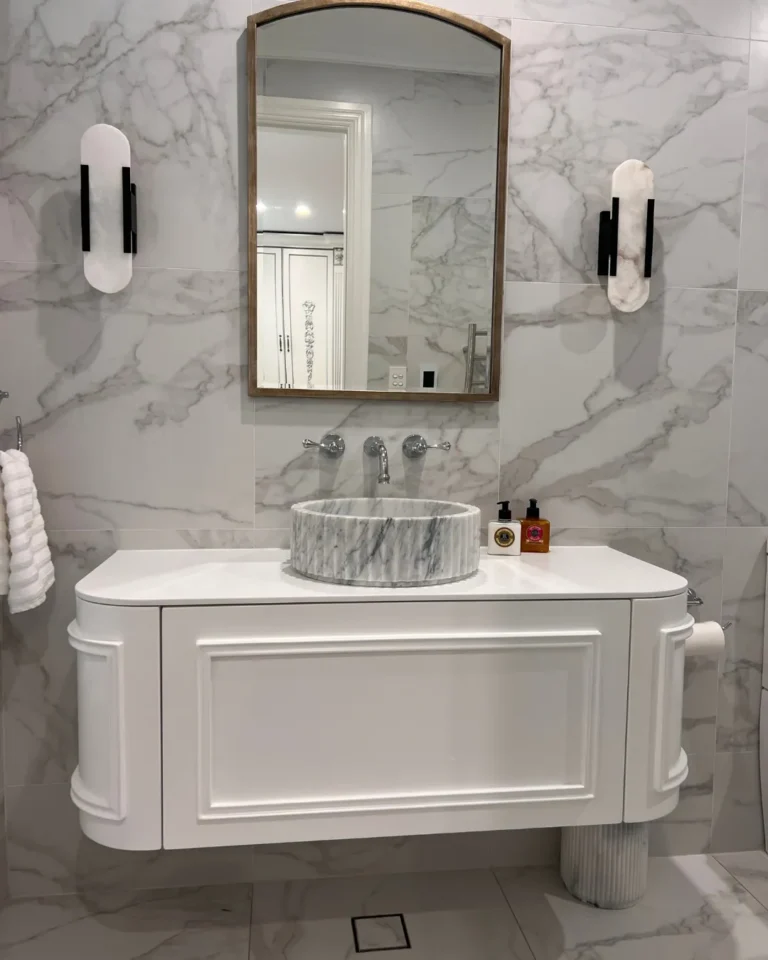
Curved vanity with fluted marble basin View the Chisholm project
Chisholm Renovation + master suite Curved vanity with fluted marble basin
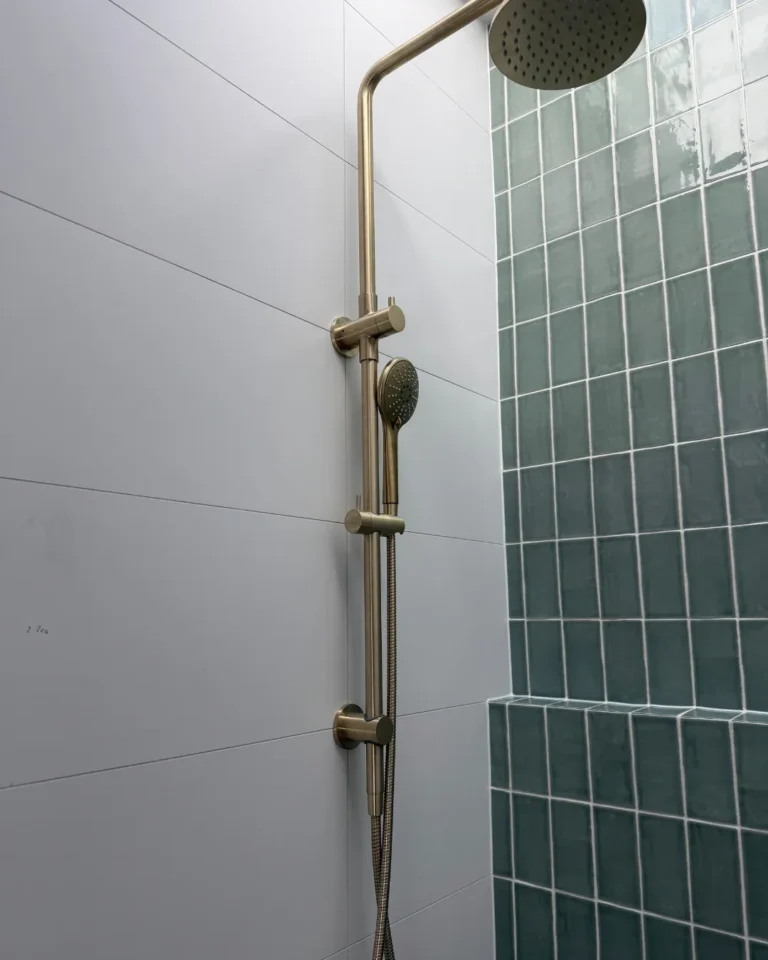
Brushed brass shower rail, set out to align with the grout lines View the Adamstown Heights project
Adamstown Heights Addition + renovation Brushed brass shower rail, set out to align with the grout lines
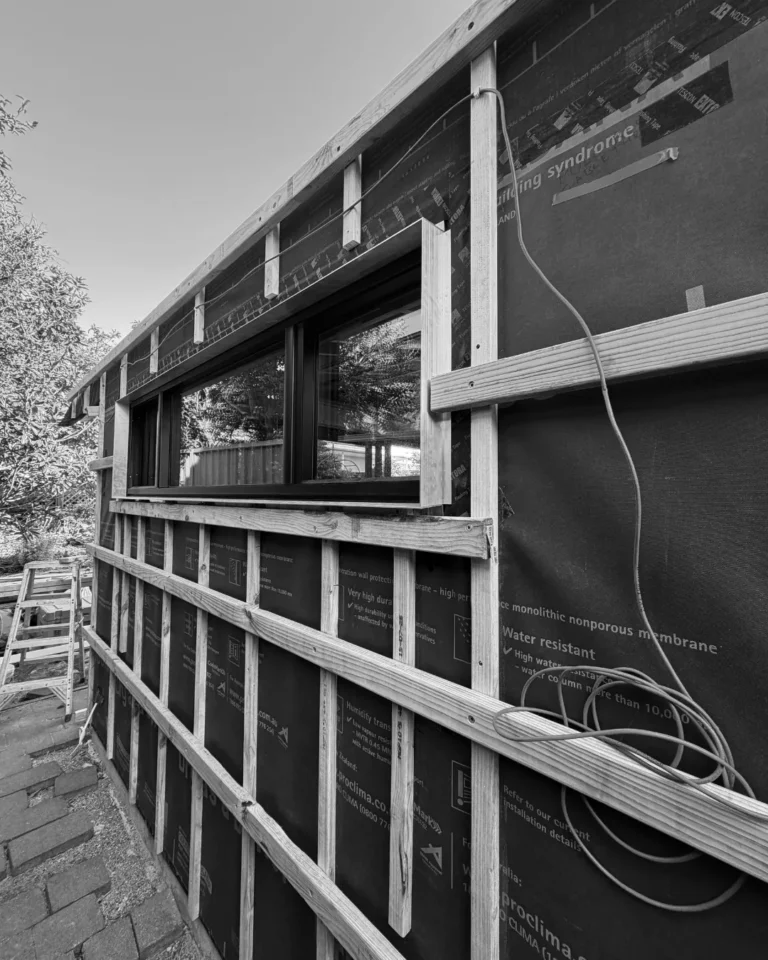
Weather-resistive barrier and cladding battens around new double-glazed windows View the Waratah project
Waratah Home addition + alteration Weather-resistive barrier and cladding battens around new double-glazed windows
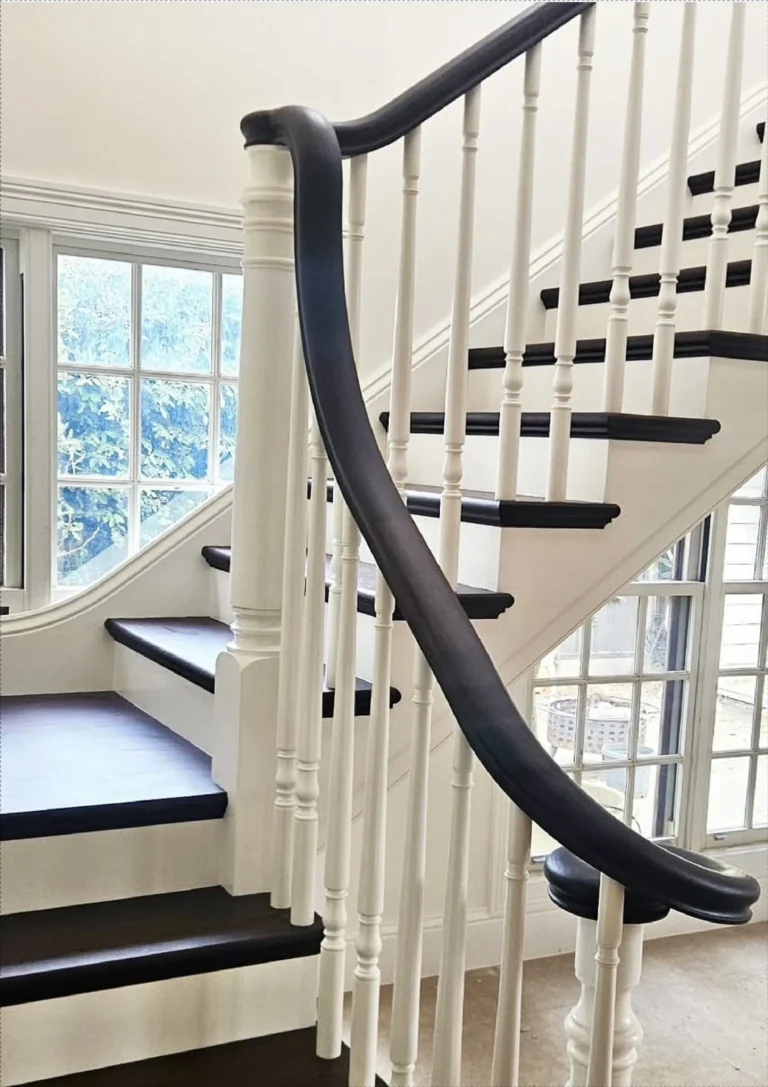
New stair connecting old and new View the Mayfield project
Mayfield Heritage renovation + addition New stair connecting old and new
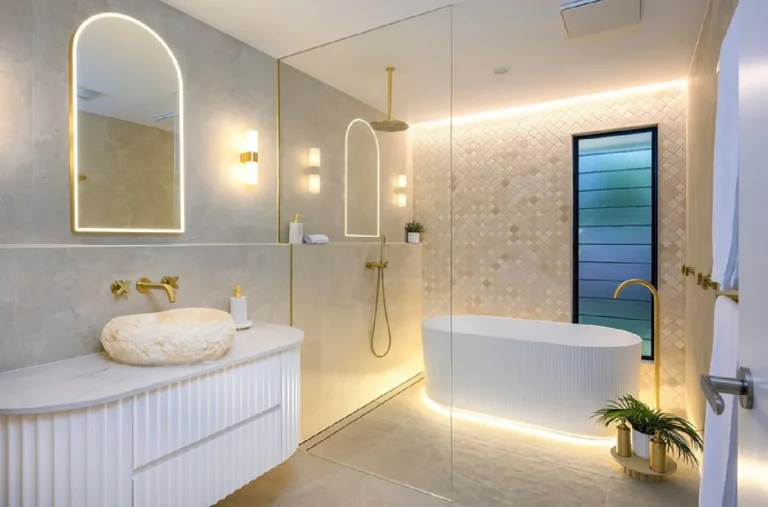
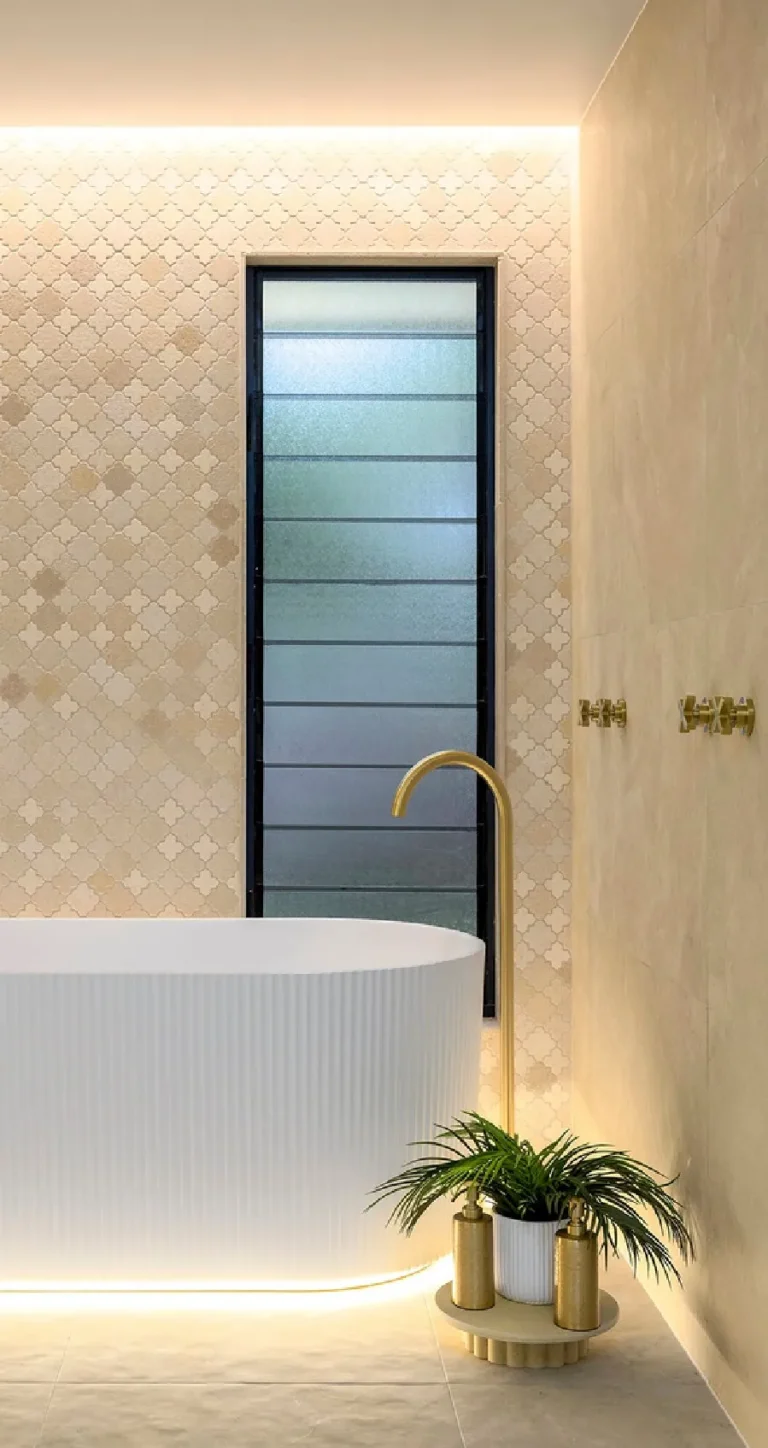
Ensuite with freestanding bath View the Floraville project
Floraville Additions + alterations Ensuite with freestanding bath
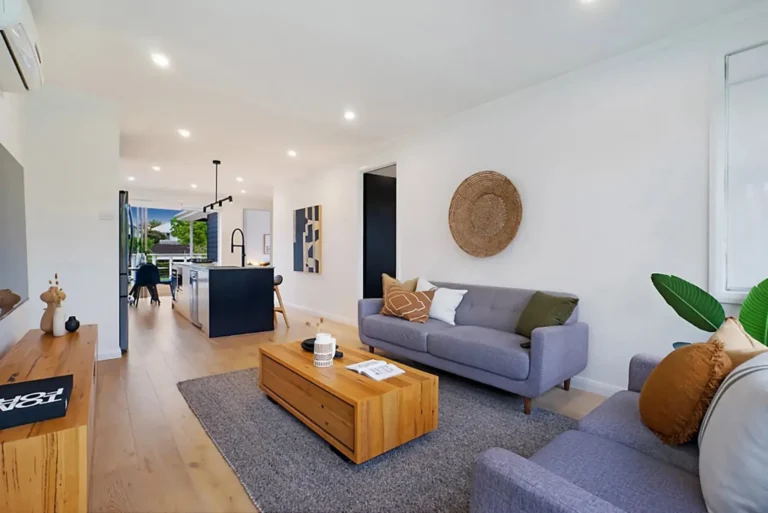
Open-plan living and dining View the Charlestown project
Charlestown Alteration + addition Open-plan living and dining
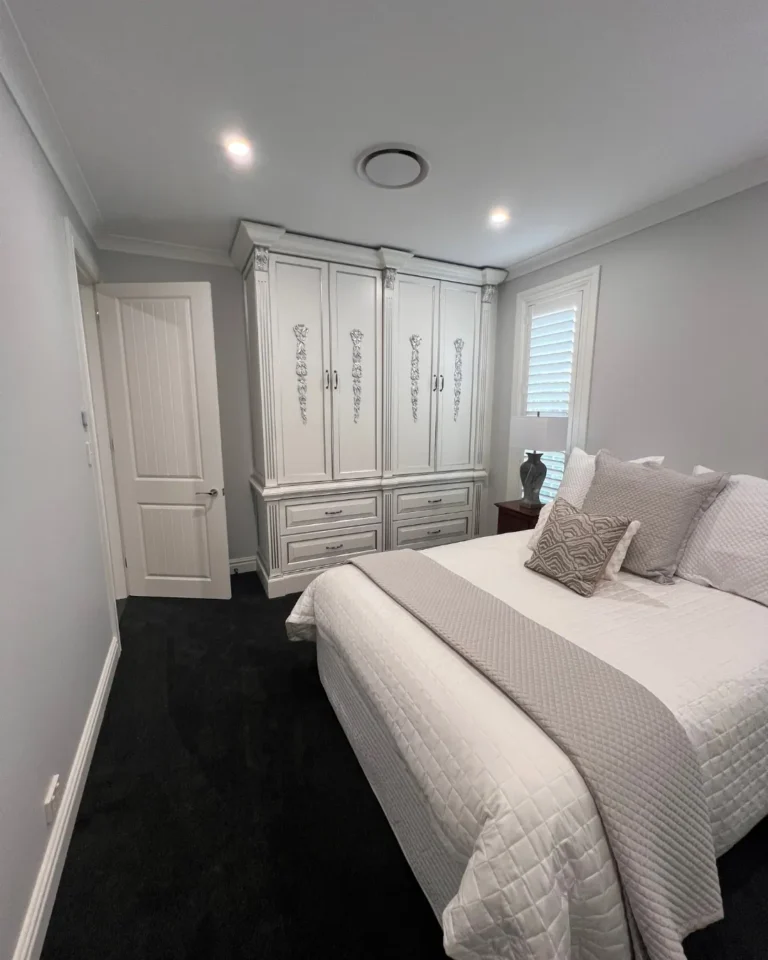
Bedroom with period-style wardrobe View the Chisholm project
Chisholm Renovation + master suite Bedroom with period-style wardrobe
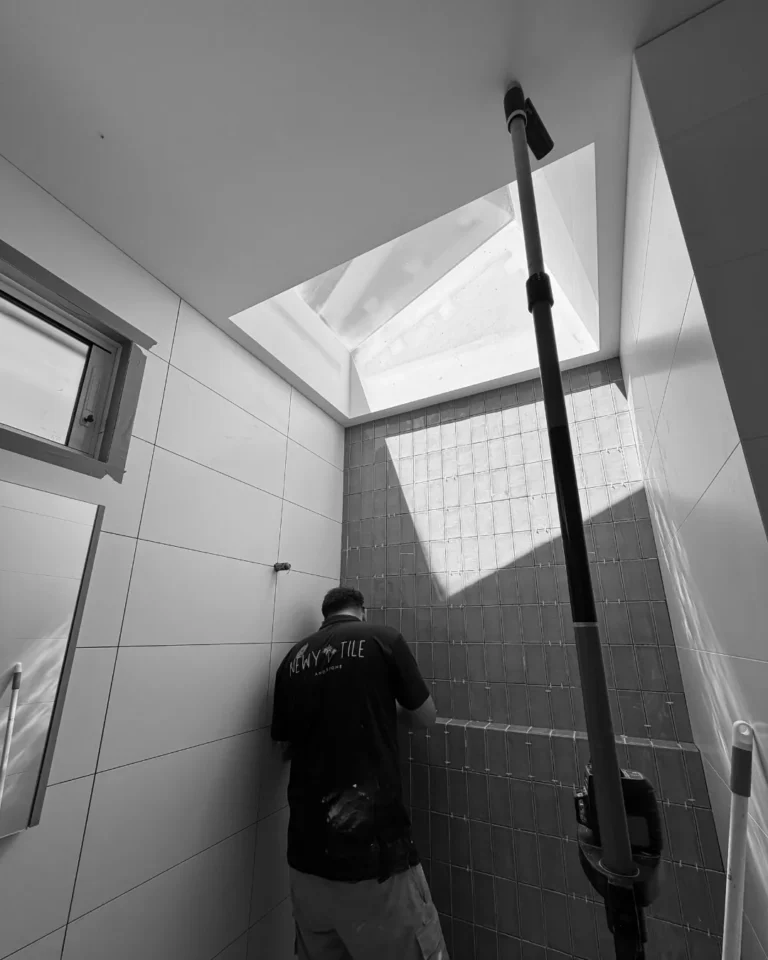
Tiling beneath the new skylight View the Adamstown Heights project
Adamstown Heights Addition + renovation Tiling beneath the new skylight
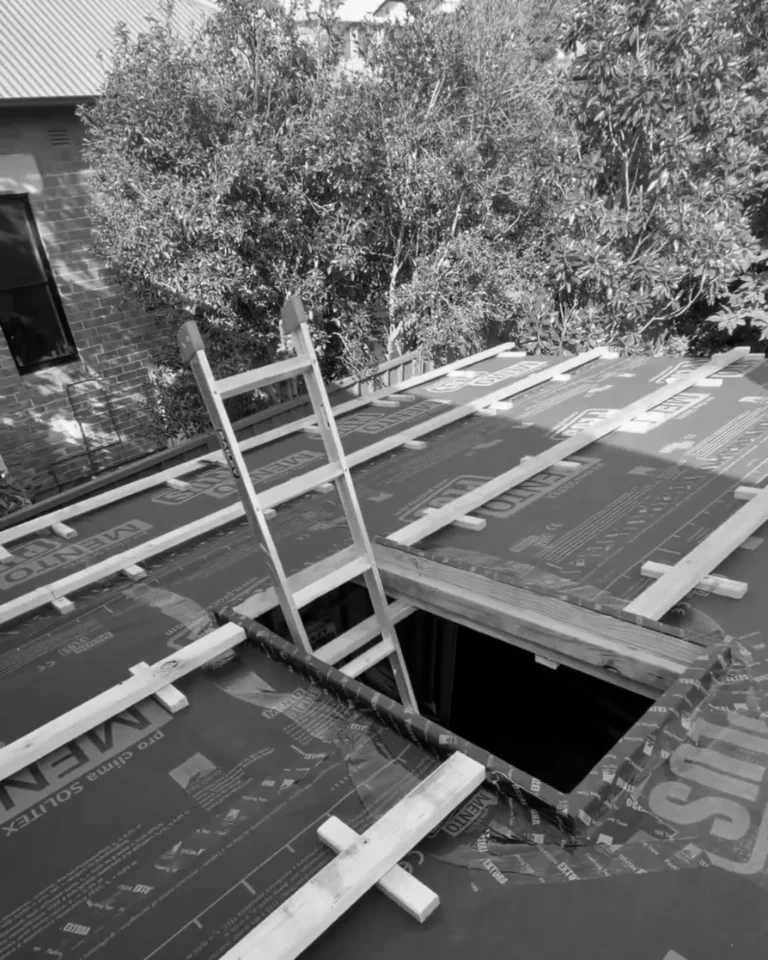
Roof membrane and battens ahead of roofing View the Waratah project
Waratah Home addition + alteration Roof membrane and battens ahead of roofing
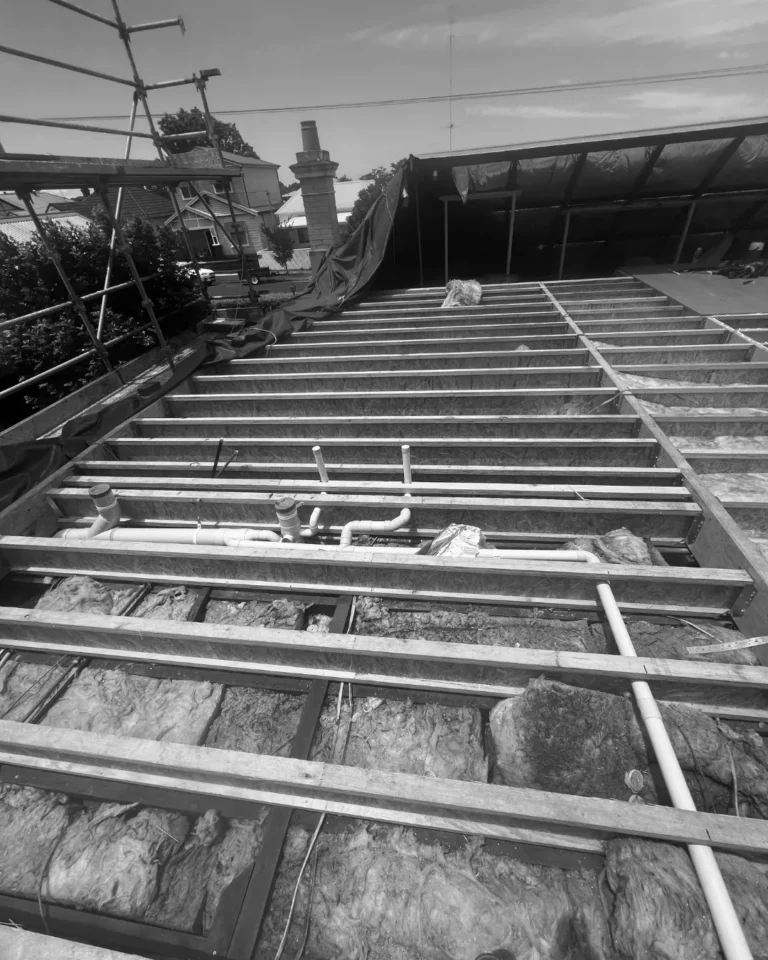
Second-storey addition — new floor framing and plumbing over the original ceiling View the Mayfield project
Mayfield Heritage renovation + addition Second-storey addition — new floor framing and plumbing over the original ceiling
Tiled niche and brass tapware View the Floraville project
Floraville Additions + alterations Tiled niche and brass tapware
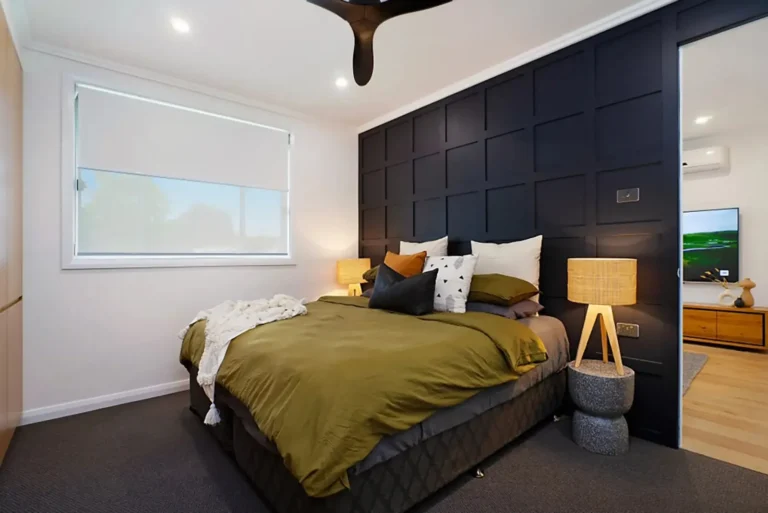
Main bedroom with panelled feature wall View the Charlestown project
Charlestown Alteration + addition Main bedroom with panelled feature wall
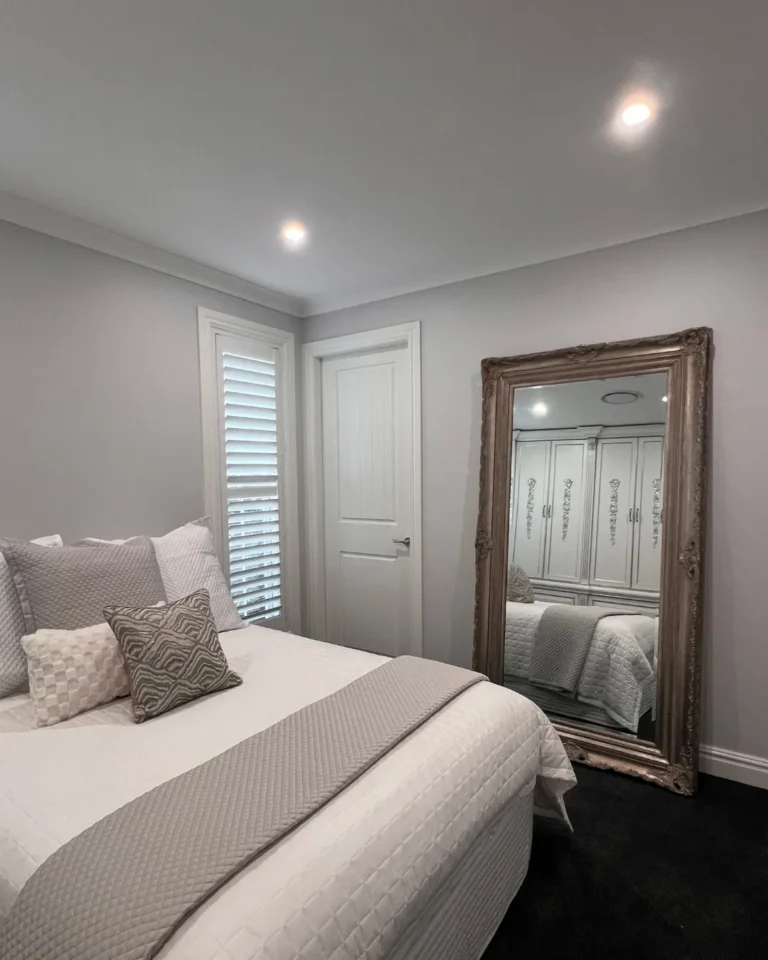
Guest bedroom with plantation shutters View the Chisholm project
Chisholm Renovation + master suite Guest bedroom with plantation shutters
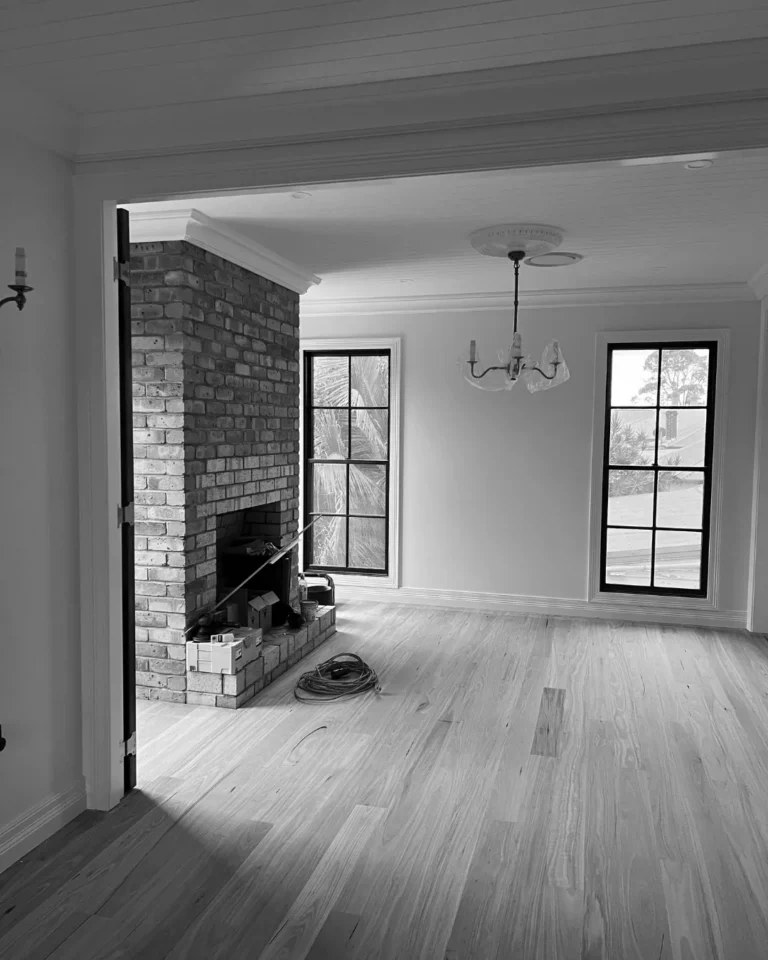
Living room and face-brick fireplace before handover View the Mayfield project
Mayfield Heritage renovation + addition Living room and face-brick fireplace before handover
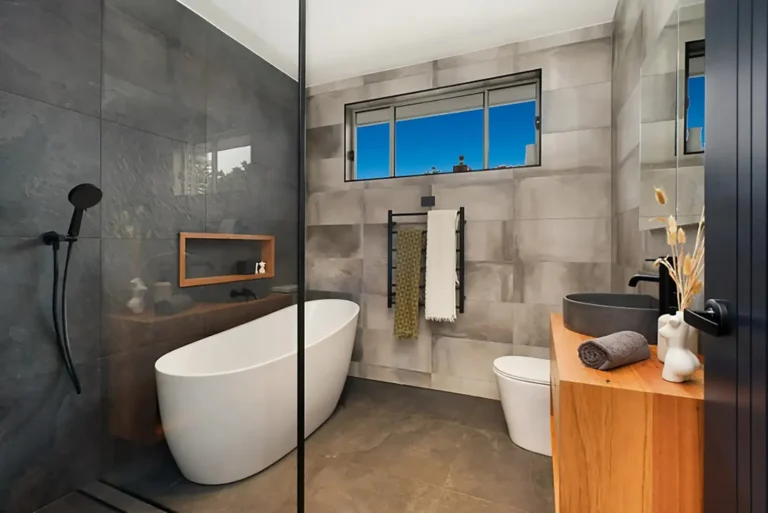
Bathroom with freestanding bath View the Charlestown project
Charlestown Alteration + addition Bathroom with freestanding bath
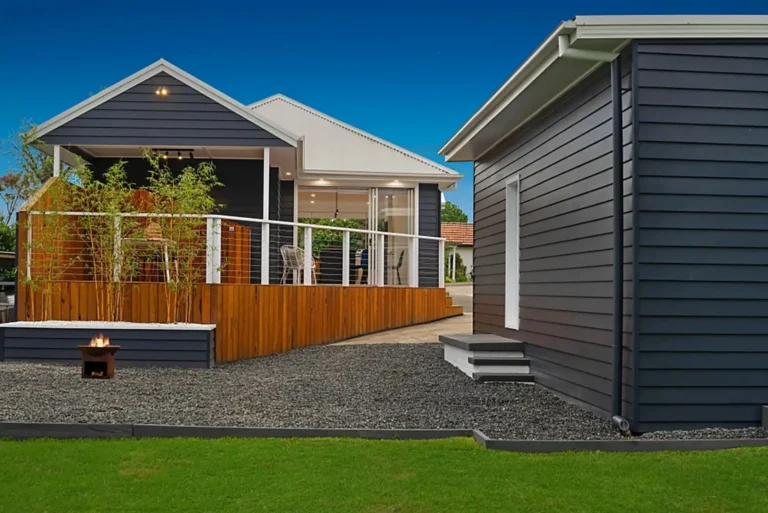
Rear elevation and new deck View the Charlestown project
Charlestown Alteration + addition Rear elevation and new deck
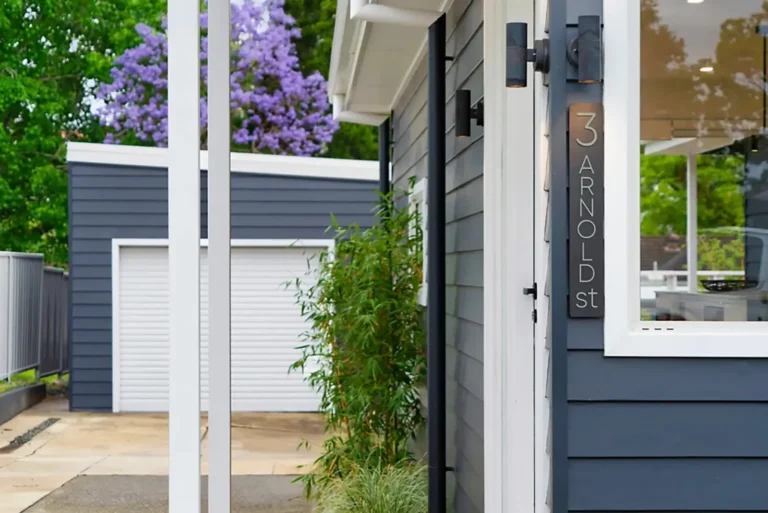
Side entry and garage View the Charlestown project
Charlestown Alteration + addition Side entry and garage
It is never too early to begin

Let’s talk about your project.

Tell us where you’re at — an idea, a site or a set of drawings. We take on a limited number of projects each year.