
Healthy, high-performance homes in Newcastle
Homes to thrive in, not just survive in — new homes, extensions and renovations built beyond minimum standards.
Sustainability isn’t a trend. It’s how we build.
Luxury isn’t just how a home looks. It’s how it lives: morning light warming the kitchen, living spaces that stay calm and cool through summer, fresh air, and the peace of mind of knowing your home was built responsibly.
We build healthy, energy-efficient new homes, extensions and renovations across Newcastle and Lake Macquarie — airtight, well insulated and properly ventilated, and built beyond minimum standards. Much of a home’s quality is decided behind the walls: how water is kept out, how moisture moves, how air and insulation perform and how windows meet the building envelope. That is where we put our attention.
What a high-performance home feels like
- Steady temperatures. Rooms that stay comfortable through winter mornings and summer afternoons, with far less heating and cooling.
- No draughts, no damp. No cold spots, no condensation running down the windows, no musty corners.
- Fresh air. Planned ventilation that keeps indoor air fresh without opening every window.
- Quiet. A well-sealed, well-insulated envelope keeps traffic and weather noise out.
- Lower running costs. Less energy used for heating and cooling, and a home ready for solar, a battery and EV charging.
- A longer life. A structure kept dry lasts. We design homes to perform for 100 years, not to be replaced.
Why minimum standards aren’t enough
Since October 2023, new homes in NSW must meet stronger BASIX targets, including thermal performance equivalent to at least 7 stars on the NatHERS scale. Those standards did not change for alterations and additions: an extension or renovation valued at $50,000 or more still needs a BASIX certificate, but against the same targets as before.
The National Construction Code also sets no mandatory airtightness target for houses. In practice, that means how well an extension or renovation performs is largely a choice — yours and your builder’s. We treat BASIX as a minimum, not a goal.
The five things that make the difference
1. Airtightness
Air leaking through gaps in the building carries heat and moisture with it. We make the frame air- and watertight with pro clima membranes and tapes before any cladding goes on, and seal the junctions where most leaks happen — around windows, penetrations and where walls meet floors and roofs. Where it is beneficial, we verify the result with a blower-door test to AS/NZS ISO 9972.
2. Insulation without gaps
Insulation only works where it is continuous. A thermal bridge is any path where heat bypasses the insulation — framing at junctions, window reveals, a steel beam running from inside to out. We align insulation around the whole envelope, set windows in line with it and keep steel out of the envelope wherever we can. We call it the last 1%: the details that decide whether a home performs as designed.
3. Windows and glazing
Windows are where most heat is gained and lost. Orientation, shading and glazing performance are resolved with your designer, and windows are installed and sealed as part of the airtight layer rather than as an afterthought.
4. Moisture management
Newcastle is in climate zone 5 under the National Construction Code, where building wraps must now be vapour permeable, and many exhaust fans must discharge outside rather than into the roof space. We go further: condensation risk is assessed at design stage, and our membranes let moisture escape from the wall while keeping water out. That protects the structure and prevents mould inside the walls.
5. Fresh air
As the Australian Government’s YourHome guide puts it, an airtight house with inadequate ventilation may lead to condensation, mould and high internal levels of carbon dioxide. So airtightness always comes with planned ventilation — including heat-recovery options that bring in fresh air while keeping most of the warmth or coolness inside.
Healthy materials
What a home is built from affects the air inside it. We favour low-emission paints, adhesives, sealants and boards, keep moisture out of the structure, and design for natural light deep into the plan. The Adamstown Heights addition, for example, uses large skylights to bring daylight into previously enclosed bathrooms and hallways.
High performance in extensions and renovations
You don’t need to build a new home to live in a better-performing one. An extension or renovation is the best chance you will get to improve the whole house, because walls, roofs and floors are already open:
- The junction between old and new is where moisture and air problems usually start. We detail it as carefully as the new work itself.
- The existing house can often be insulated, sealed and re-glazed at the same time. In Waratah, high-performance insulation and glazing were built into a two-storey addition and renovation to improve comfort and efficiency across the home.
- Older walls need care. Adding insulation to an old wall without thinking about moisture can make it wetter. We assess each situation before deciding how to upgrade it.
- Tighter houses need planned ventilation. Fans ducted outside, and fresh air where it is needed.
See Home Extensions and Home Renovations.
Designing for Newcastle and Lake Macquarie
Our climate is mild but humid, with hot summer afternoons and coastal air. That makes condensation, summer overheating and corrosion more important here than extreme cold. Good design responds: orientation and shading to manage western sun, cross-ventilation for summer breezes, corrosion-resistant fixings near the coast and the lake, and envelopes detailed to stay dry.
What it costs
Insulation, airtightness, glazing and ventilation cost least when they are designed in from the start. Added late, they involve rework. Resolved early, the premium is modest — and the home costs less to run for decades. Because performance items are priced line by line during pre-construction, you see exactly what they add before you commit. We also plan space and cabling so solar, a battery and EV charging can be added easily, now or later. More in Healthy, high-performance homes: the case for building better.
How we build it
- Design stage — we work with your architect or designer on orientation, glazing, the envelope and ventilation, and assess condensation risk.
- Pre-construction — the membrane system, insulation, windows and ventilation are specified and priced line by line.
- Construction — the airtight layer is installed and checked before cladding and linings cover it.
- Verification — a blower-door test where beneficial, before handover.
See Pre-construction: where sustainable builds are won and The Larq Method.
Where we build
We build healthy, energy-efficient homes, extensions and renovations across Newcastle, Lake Macquarie, Maitland and Port Stephens. See building in Lake Macquarie and all areas we build.
Related projects
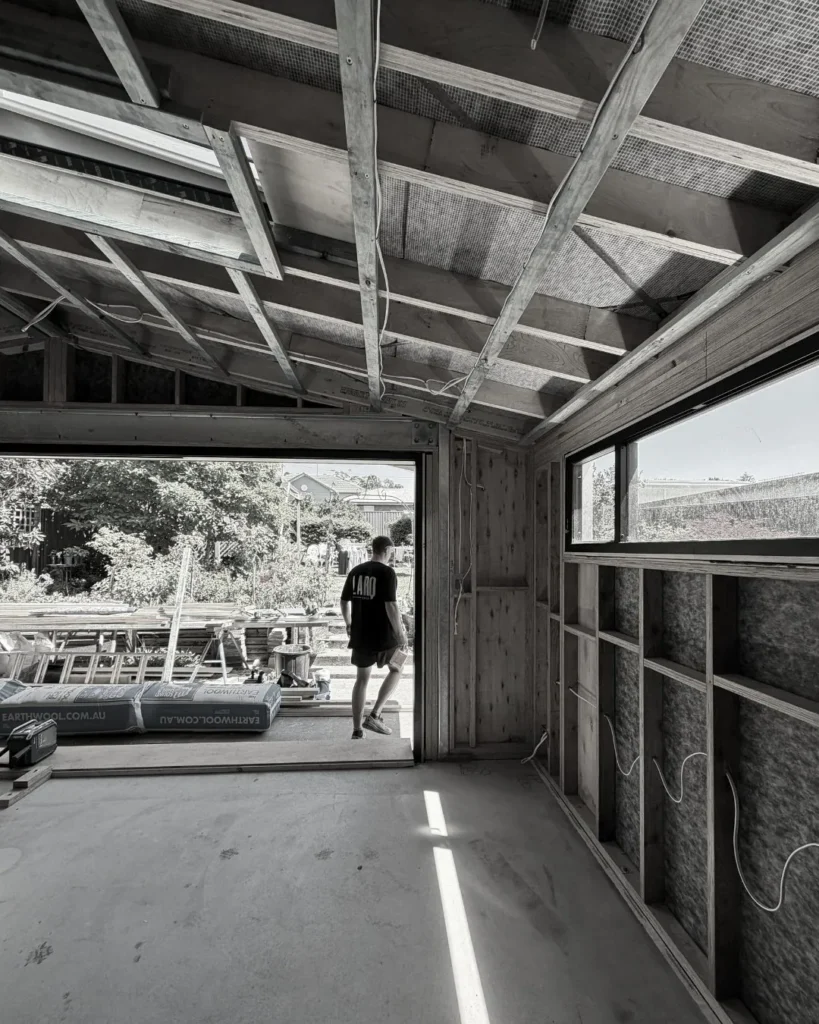 Waratah
Two-storey home addition
This Waratah home was transformed through a substantial two-storey addition and renovation, designed to improve the connection between the existing home, garden and new living spaces.
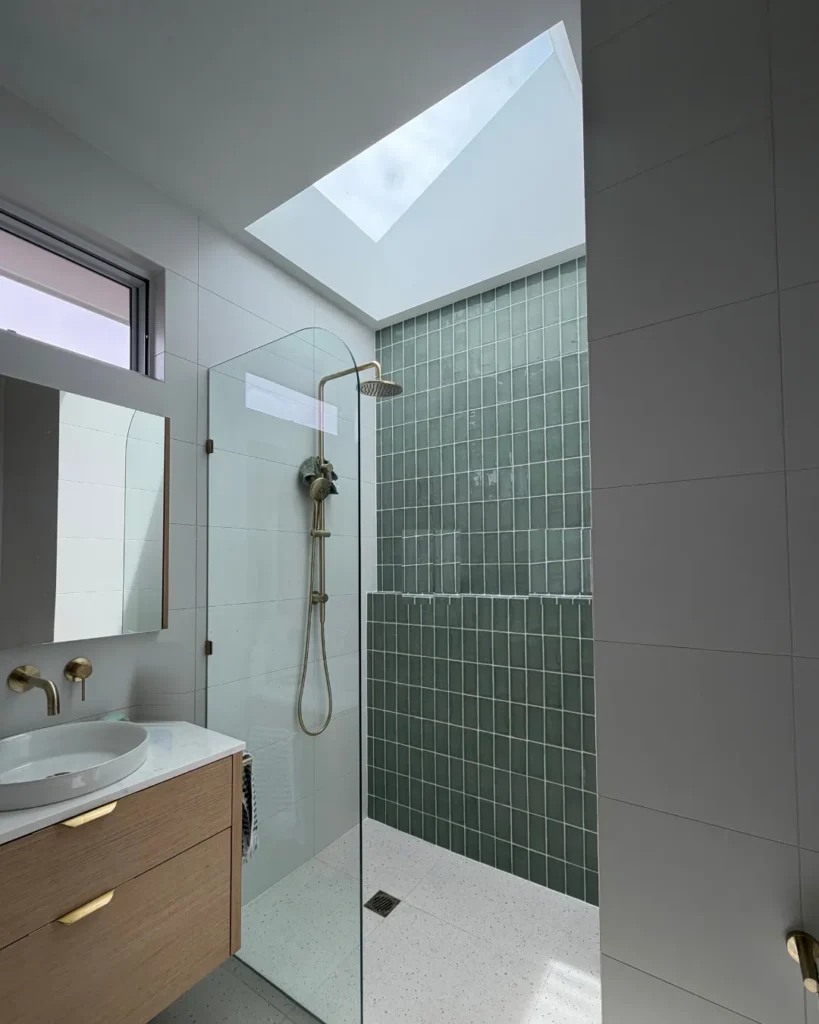 Adamstown Heights
Sloping-site master suite addition
A carefully detailed extension and renovation on a challenging sloping site in Adamstown Heights, creating a private master suite that opens onto a new deck, garden and courtyard.
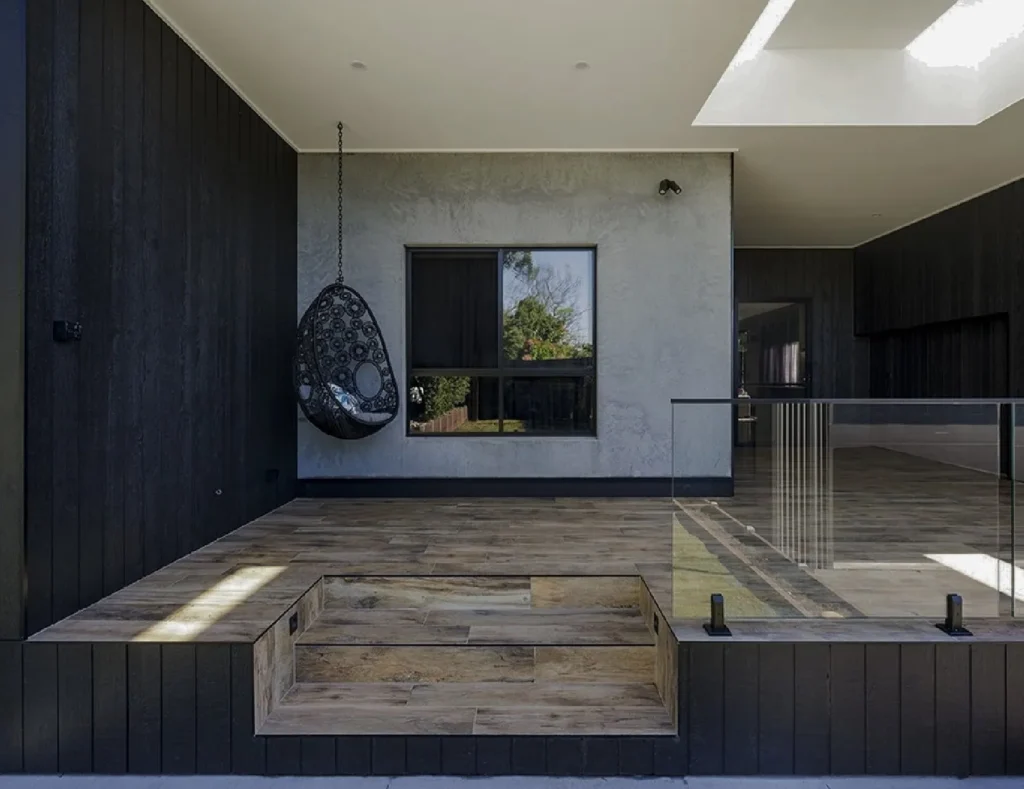 Belmont
Alfresco addition & kitchen joinery
A considered outdoor living addition to this Belmont home, creating a sheltered alfresco space that extends the home’s living areas into the garden.
Why does airtightness matter?
Air leaking through gaps carries heat and moisture with it. An airtight envelope keeps water out while letting moisture escape, protecting the structure, preventing mould inside the walls and keeping the home comfortable. It always comes with planned ventilation to keep indoor air fresh.
Won’t an airtight house feel stuffy?
Not with planned ventilation. Leaky houses are ventilated by accident, through draughts you can’t control. A well-sealed house is ventilated on purpose, with fresh air where it is needed and heat-recovery options that keep most of the warmth or coolness inside.
What is a blower-door test?
A fan fitted to an external door depressurises the house so air leakage can be measured and leaks found. Testing is done to AS/NZS ISO 9972. The building code sets no mandatory airtightness target for houses, so we test where it is beneficial to confirm the envelope performs as designed.
What is thermal bridging?
Any path where heat bypasses the insulation — framing at junctions, window reveals, a steel beam running from inside to out. Thermal bridges cost energy and create cold spots where condensation forms. We align insulation, set windows in line with it and keep steel out of the envelope where we can.
Does BASIX apply to my extension or renovation?
If the work is valued at $50,000 or more, yes. But the BASIX standards for alterations and additions did not change when new-home targets rose to 7 stars in 2023, so they are a low bar. We treat them as a minimum.
Can you make an extension or renovation perform like a new home?
Often much closer than people expect. While the house is open we can seal, insulate and re-glaze existing parts as well as the new work, and plan ventilation for the whole home. Each situation is assessed first, because older walls need moisture managed carefully.
Will better building fix condensation and mould?
Condensation and mould come from moisture with nowhere to go and cold surfaces for it to settle on. Addressing air leaks, insulation gaps, glazing and ventilation together, and ducting exhaust fans outside, deals with the causes rather than the symptoms.
Is double glazing worth it in Newcastle?
Usually, for the main living areas and west-facing rooms. Better glazing reduces heat gain and loss and condensation on the glass. Its value depends on orientation, size and shading, which we work through with your designer.
What are low-emission materials?
Paints, adhesives, sealants and boards that release fewer volatile compounds into the air inside your home. We favour them throughout.
How much more does a high-performance home cost?
Least when it is designed in from the start; most when added later. Performance items are priced line by line during pre-construction, so you see exactly what they add before you commit, against a home that costs less to run for decades.
Do you work with my architect’s design?
Yes. We work alongside your architect or designer to resolve orientation, glazing, the envelope and ventilation without compromising the design intent.
Should I plan for solar and a battery now?
We plan space and cabling so solar, a battery and EV charging can be added easily, whether now or later. Federal and state incentives change over time, so it is worth checking what applies when you build.
What warranty applies to the membrane system?
pro clima’s tape adhesion has been independently tested for a 100-year service life, and a complete pro clima system carries a 10-year warranty covering rectification and labour.
Let’s talk about your project.
Tell us where you’re at — an idea, a site or a set of drawings. We take on a limited number of projects each year.