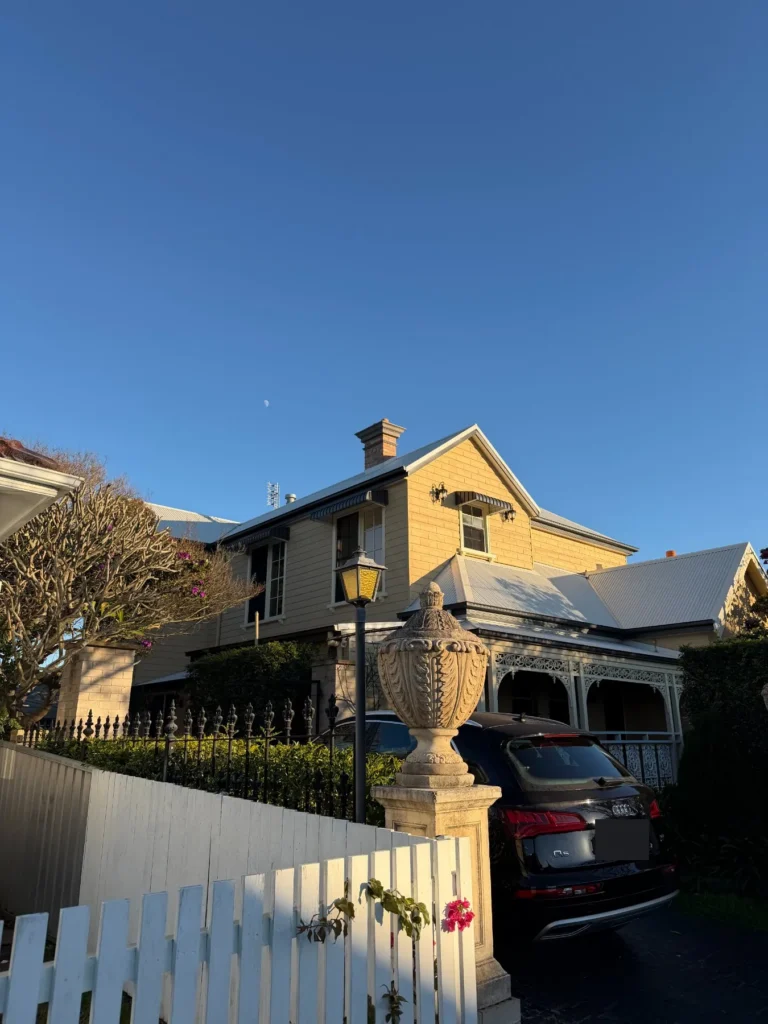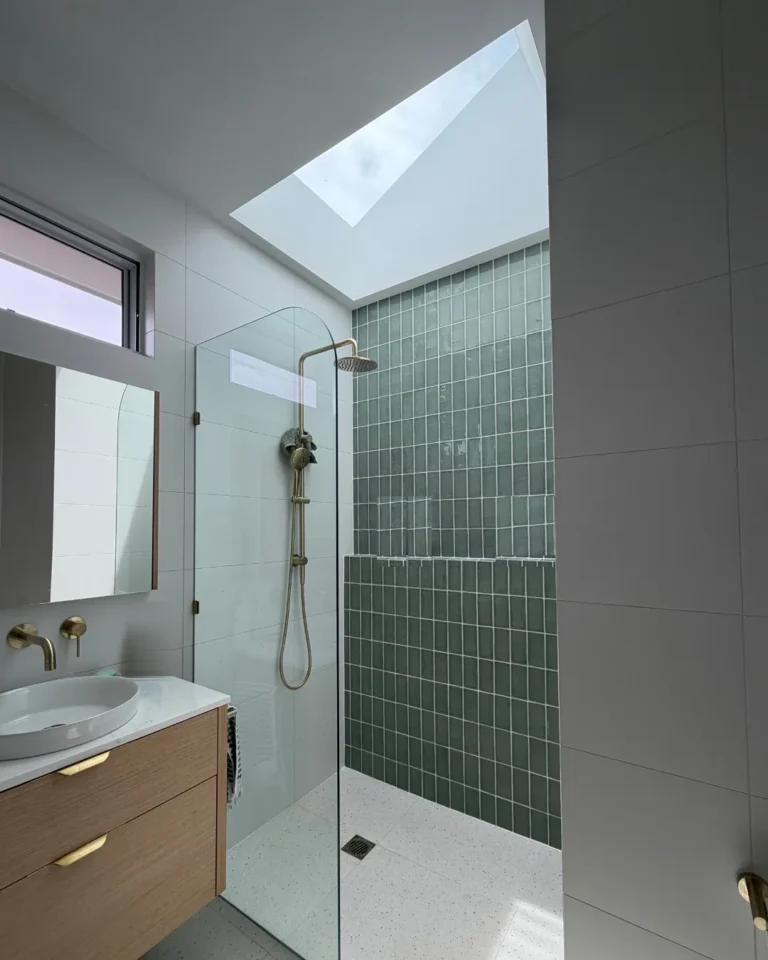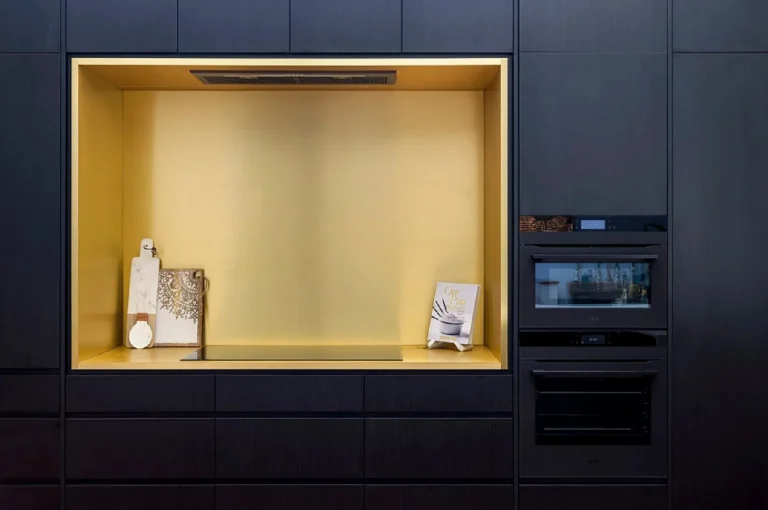
Two-storey home addition and renovation in Waratah
This Waratah home was transformed through a substantial two-storey addition and renovation, designed to improve the connection between the existing home, garden and new living spaces.
The ground-floor extension creates a generous sitting room overlooking the established garden, while the upper-storey addition provides additional accommodation and carefully integrated new living areas. High-performance insulation and glazing were incorporated to improve comfort and energy efficiency, with new flooring throughout tying the renovated spaces together.
The project reflects our approach to architectural additions: carefully resolving the junction between new and existing construction, while delivering a home that feels cohesive rather than simply extended.